
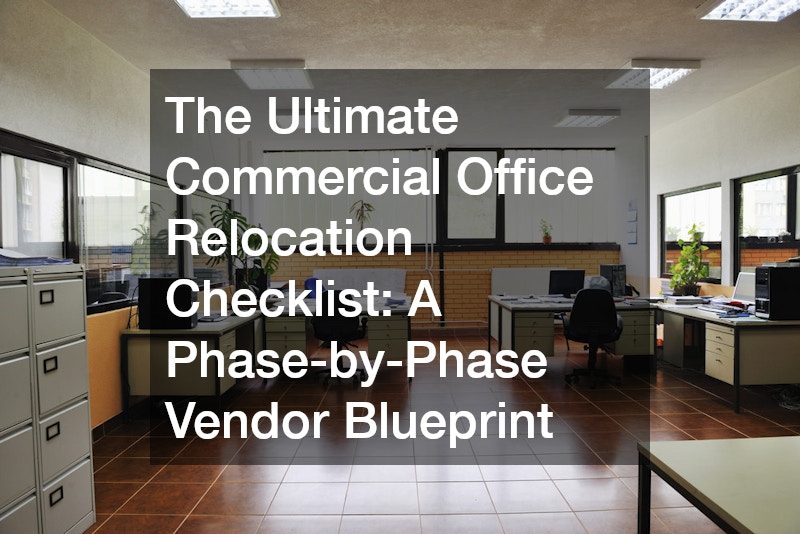
Relocating a corporate headquarters or regional branch office is among the most demanding operational challenges a company can face. Beyond the simple task of transporting desks, chairs, and computers, a corporate transition involves coordinating dozens of specialized contractors, managing strict schedules, protecting sensitive enterprise data, and keeping operational downtime to an absolute minimum. A rushed or poorly planned transition can lead to prolonged workflow disruptions, revenue loss, unexpected budget overruns, and unnecessary employee stress.
Success requires an organized strategy that breaks the entire relocation journey into manageable, chronological phases. By establishing clear milestones early in the process, leadership teams can ensure every contractor and facility specialist works in harmony. Securing a reliable moving service early on helps project leads understand the precise logistics, timeframes, and physical requirements involved in shifting an entire workforce without interrupting daily client deliverables.
This comprehensive vendor blueprint offers a practical roadmap to guide facility managers, operational heads, and executive leaders through every stage of an office transition. From preliminary financial forecasting and structural facility upgrades to physical transport and final day-one setup, following a structured timeline ensures a stable transition into a new workspace. Managing external vendors effectively keeps costs predictable, reduces friction across departments, and protects the organization from common moving pitfalls.
Establishing clear lines of communication between internal project managers and external service providers is essential. When every contractor knows their specific timeline, spatial boundaries, and deliverables, the entire project flows naturally from one phase to the next. Adequate preparation turns what often feels like an overwhelming endeavor into a streamlined operational accomplishment that positions the organization for future growth. Taking time to map out vendor milestones months in advance eliminates friction between overlapping trade crews and protects the enterprise from operational disruptions.
Phase 1: Financial Strategy and Early Planning (12 to 9 Months Out)
Long before packing tape touches a single box, the financial foundation of a commercial move must be locked into place. Setting up a realistic relocation budget requires an accurate assessment of leasing costs, build-out estimates, insurance requirements, and vendor service fees. Companies often underestimate hidden costs such as lease overlap fees, security deposit delays, utility connection charges, and temporary storage needs.
During this initial planning window, corporate leaders should consult with local accountants to audit current facility expenditures and construct an accurate, multi-tier relocation budget. Financial specialists can evaluate lease termination penalties against early exit options, model potential tax write-offs for new equipment acquisitions, and advise on depreciation schedules for new capital investments. Their financial oversight ensures that project managers operate within approved limits and maintain healthy cash flow throughout the entire transition period.
Alongside financial modeling, the organization must establish an internal move committee. This cross-functional team should include representatives from operations, information technology, human resources, legal, and facilities management. The committee will oversee lease negotiations for the new property, review existing site agreements, and draft an initial master timeline.
Key deliverables during this twelve-to-nine-month window include:
- Conducting a comprehensive spatial needs assessment based on hybrid work patterns and future hiring projections.
- Establishing a centralized project budget with built-in contingency funds for unforeseen structural or site repairs.
- Reviewing all existing service contracts to identify cancellation windows and transfer policies.
- Establishing primary benchmarks and key performance indicators to measure move-day success.
By solidifying these core administrative elements nearly a year in advance, decision-makers give themselves a clear financial cushion. They avoid rushed decisions, gain leverage in vendor contract negotiations, and reduce the likelihood of costly last-minute operational surprises. A well-planned financial blueprint keeps all internal stakeholders aligned on expectations and prevents unexpected budget overruns from derailing future growth plans.
Phase 2: Heavy Infrastructure, Electrical, and Climate Systems (9 to 6 Months Out)
With financial parameters set and the new building secured, attention turns directly to physical infrastructure. Commercial properties require significant mechanical and electrical adjustments to match the specific operating requirements of a new tenant. Relying on outdated wiring or inadequate heating and cooling systems can cripple business operations once employees arrive on site.
The first critical step in this phase is hiring an experienced commercial HVAC company to inspect, service, and calibrate the climate control systems throughout the new facility. Proper air filtration, balanced ventilation, and efficient temperature control are essential for employee comfort and energy efficiency. HVAC technicians will verify ductwork integrity, test automated thermostats, replace worn filters, and confirm that server rooms receive independent, dedicated cooling around the clock.
Simultaneously, the corporate IT and facilities teams must coordinate with a certified commercial electrician to assess power distribution throughout the floor plan. Modern offices rely heavily on dense networks of high-draw electronics, central server stacks, specialized breakroom appliances, and advanced audio-visual systems. An electrician will upgrade main panels, add dedicated circuits where needed, install sub-panels, and run clean power feeds to work areas to eliminate safety hazards and prevent breaker trips.
Major infrastructure tasks for this phase:
- Installing enterprise-grade climate control systems designed for variable employee occupancy levels.
- Upgrading main electrical panels and installing surge protection for sensitive digital equipment.
- Running high-speed data cabling, fiber lines, and conduit paths above ceilings and through subfloors.
- Performing safety audits on emergency backup generators, exit lighting, and security access panels.
Addressing mechanical and power needs early prevents delays during construction and interior finishes. It guarantees that heavy trade work finishes before interior designers, decorators, and furniture installers arrive on site. Facility teams should also request detailed schematics from all tradespeople during this stage. Complete wiring diagrams and ductwork maps serve as essential guides for future building maintenance, facility modifications, and troubleshooting.
Phase 3: Structural Integrity, Roofing, and Energy Upgrades (6 to 4 Months Out)
An often overlooked element of commercial building preparation is the condition of the building envelope. A leak in the roof or an inefficient building shell can lead to severe structural water damage, ruined office technology, and mold growth. Before interior spaces are painted or furnished, the exterior overhead structure must undergo a rigorous inspection.
Engaging licensed commercial roofers ensures the physical roof structure is completely sound, properly sealed, and capable of handling local weather conditions. Roofers will check for membrane deterioration, clear drainage channels, fix flashing around skylights, and reinforce structural points. Securing the top of the building early protects new interior investments, high-value electronics, and custom architectural woodwork from moisture intrusion.
Many modern companies also choose this phase to lower ongoing operating costs by partnering with a commercial solar company. Installing roof-mounted solar panels during facility preparation allows businesses to offset high electricity bills and reduce their carbon footprint. Solar engineers will evaluate roof load capacity, optimize panel angles for maximum sunlight exposure, and integrate clean power systems into the site’s primary electrical grid.
Key overhead and energy tasks include:
- Repairing or replacing worn roof membranes, flashing, and drainage systems.
- Conducting thermal imaging scans to spot hidden moisture pockets or insulation gaps.
- Installing solar arrays, power inverters, and net-metering connections.
- Securing local municipal permits and utility interconnection approvals for clean energy generation.
Combining roof restoration with solar panel installation streamlines labor and scaffolding costs. Completing structural overhead work early keeps heavy equipment off the property during final landscaping and tenant move-in phases. Investing in roof care and energy systems up front creates long-term financial dividends for property owners and tenants alike. A dry, energy-efficient building provides peace of mind, significantly lowers monthly operational expenses, and reinforces the firm’s commitment to corporate environmental sustainability.
Phase 4: Facility Plumbing, Exterior Finishing, and Aesthetics (4 to 2 Months Out)
As structural and electrical upgrades near completion, focus shifts toward facility aesthetics and core utility plumbing. The physical appearance of an office, both inside and outside, shapes client impressions and influences workplace morale.
Plumbing systems in commercial buildings experience heavy daily usage and must comply strictly with modern health and accessibility codes. Experienced commercial plumbers must inspect all existing water lines, backflow preventers, breakroom sinks, and restroom facilities. They will replace outdated fixtures with high-efficiency hardware, upgrade water heaters, and verify that ADA-compliant restrooms function smoothly. Ensuring reliable water pressure and clean drainage prevents health code violations and unpleasant emergency spills during busy workdays.
At the same time, curb appeal and brand visibility require attention on the exterior facade. Partnering with professional exterior painting companies allows businesses to refresh faded surfaces, protect exterior walls from weather damage, and apply corporate brand colors. Painting crews will power-wash walls, repair masonry cracks, apply weather-resistant primers, and apply crisp paint finishes across the building exterior, entryways, and trim.
Essential tasks in this aesthetic and functional phase:
- Replacing old plumbing fixtures with low-flow, touchless technology in restrooms and kitchens.
- Installing grease traps, water filtration systems, and main shut-off valves.
- Preparing exterior surfaces through power washing, caulking, and surface repairs.
- Applying durable exterior paint coatings aligned with corporate branding guidelines.
By aligning plumbing updates with exterior painting, facility managers keep site contractors coordinated without overlapping in work zones. This balance of function and visual appeal prepares the property for final interior touches and sign installations. A clean exterior combined with modern, hygienic restroom facilities sends a clear message to employees and visiting clients. It shows that management values quality, health, and professionalism down to the smallest detail.
Phase 5: Brand Updates, Physical Packing, and Logistics (2 Months to 2 Weeks Out)
With two months remaining before the official move date, administrative preparation accelerates rapidly. This phase requires tight coordination between internal communications, marketing teams, and specialized physical movers.
Updating official documentation, marketing collateral, business cards, signage, and promotional items is crucial prior to launch. Working with professional printing companies guarantees that all updated corporate materials are designed, printed, and delivered well before launch day. Printers will prepare new letterheads, branded directional signage for the new lobby, updated client brochures, and employee onboarding packets that display the new street address.
On the physical side of the move, specialized office movers become the central operational force. Unlike residential movers, commercial movers specialize in disassembling modular cubicles, packing sensitive server racks, transporting high-density filing systems, and moving heavy office furniture safely. Facility managers should walk through both properties with the moving team to establish color-coded labeling systems, floor plan maps, and precise loading dock schedules.
Key logistical milestones for this two-month window:
- Printing updated marketing collateral, corporate stationery, and physical office signage.
- Conducting inventory audits of all existing furniture, hardware, and office supplies.
- Distributing standardized packing materials, labels, and guidelines to all department heads.
- Scheduling elevator access times and loading bay reservations at both origin and destination facilities.
Clear communication between print production schedules and physical moving teams prevents confusion during the final week. Employees will receive clear instructions on how to pack their personal workstations, ensuring a smooth transition. Organizing physical assets into labeled categories dramatically reduces setup time at the new location. When every box and desk component carries a specific destination code, moving crews can place items directly into their assigned rooms without secondary shuffling.
Phase 6: Final Transition, Day-One Setup, and Beyond (Move Week and Beyond)
When move week finally arrives, careful planning transforms what could be a hectic process into an efficient execution. Moving day requires structured management to supervise offloading, verify inventory manifests, and handle unexpected site issues immediately.
On moving day, internal project leads should be stationed at both the old and new locations. The team at the origin oversees loading procedures and performs a final walk-through to ensure nothing is left behind. Meanwhile, the team at the destination guides movers, checks off crate numbers, and confirms that furniture and technology go to their assigned zones.
Following the physical move, the facility team must conduct immediate operational checks:
- Verifying that high-speed internet, server stacks, and desk workstations are fully online.
- Testing all security systems, electronic key cards, and emergency exits across the building.
- Inspecting climate controls, plumbing fixtures, and lighting systems in all work areas.
- Collecting empty packing boxes and clearing debris from hallways, stairwells, and common spaces.
A successful corporate relocation is built on methodical preparation, clear phase management, and strong vendor partnerships. By following a structured timeline–from financial planning and mechanical retrofits to final transport and setup–businesses minimize downtime and set their teams up for long-term operational success in their new home. A well-managed transition empowers staff to resume normal work routines quickly, giving clients total confidence in the company’s resilience and organization.