
Choosing a facility for your business, rental property, or investment isn’t just about finding four walls and a roof that fit your budget today. The building’s structural bones, mechanical systems, and construction quality will determine your maintenance costs, tenant satisfaction, and resale value for decades to come. Many owners focus on price per square foot and location, then get blindsided by expensive surprises once the ink dries. This guide walks through the often-overlooked factors that separate a facility that generates steady returns from one that quietly drains your profits year after year.
Why the Building’s Bones Matter More Than the Finishes
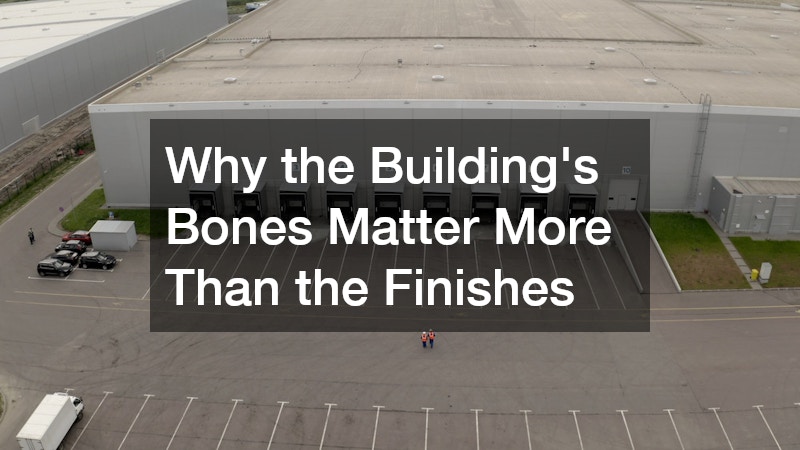
New paint and updated fixtures can make almost any building look move-in ready, but cosmetic upgrades tell you nothing about what’s holding the structure together. A fresh coat of paint costs a few thousand dollars and a weekend; a compromised foundation or an undersized HVAC system can cost six figures and months of downtime to correct. Sellers and landlords know this, which is why staging tends to focus on what’s visible rather than what’s structural.
Before signing any purchase agreement or lease, it’s worth understanding what lies beneath the surface, particularly the load-bearing systems that were never designed to be inspected casually. That means looking closely at the foundation, roof structure, electrical capacity, plumbing lines, and HVAC systems — the components that are expensive to access, expensive to replace, and easy for an untrained eye to miss. A roof that looks fine from the parking lot may be nearing the end of its 20-year lifespan; an electrical panel rated for a previous tenant’s light retail use may not support the manufacturing equipment or server load you’re planning to add.
These are also the systems most likely to trigger costly surprises after move-in, since problems often stay hidden until the building is stressed by real operations. Foundation cracks may not show until a heavy piece of equipment is installed on an upper floor. Electrical capacity issues may not surface until you run a full production shift and trip breakers repeatedly.
A facility with compromised structural integrity will cost far more to fix later than it would have cost to catch early. This is why a qualified structural engineer or commercial building inspector — not just a general contractor — should walk the property before you commit, even if it adds a few thousand dollars and a week or two to your timeline. That upfront cost is trivial compared to discovering, a year into your lease, that the bones of the building can’t support the business you’re trying to run.
This is where structural engineering assessments earn their value. A qualified structural engineer can evaluate foundation settling, load capacity, roof integrity, and whether the building can support future renovations or heavier equipment without expensive reinforcement. This kind of due diligence typically costs a few thousand dollars, yet it uncovers issues that don’t show up on a standard walkthrough or a real estate inspection checklist.
Consider a few real-world scenarios: a warehouse floor rated for light storage but not the point loads of new automated racking, a mezzanine that can’t handle additional office buildout, or column spacing that limits how equipment can be arranged on the production floor. Each of these constraints can quietly cap your operational capacity long before you’ve maxed out the square footage. Foundation issues are especially costly to fix retroactively, since they often require excavation, underpinning, or slab replacement.
Skipping this step to save a few thousand dollars upfront often leads to six-figure remediation bills once problems surface mid-lease or mid-ownership. Worse, these issues tend to surface at the least convenient time — during a growth phase, right after signing a long-term lease, or when a new piece of equipment arrives and won’t fit the load specs. A structural engineering report, even a basic one, gives you leverage to negotiate price, request seller-funded repairs, or walk away before you’re locked into a bad investment.
Understanding the Roof and Framing System Before You Commit
The roof and its supporting framework are among the most expensive components to repair or replace, yet they’re frequently the least scrutinized during a facility walkthrough. Many commercial and industrial buildings rely on steel bar joists to support the roof deck, and the condition of these joists directly affects how much weight the roof can safely hold, including rooftop HVAC units, solar arrays, or signage. Rust, sagging, or improper spacing in these joists can signal deferred maintenance that will eventually become your responsibility.
Commercial Roofing systems also vary widely in expected lifespan, warranty coverage, and repair complexity depending on the material and installation quality. A membrane roof nearing the end of its service life might look fine from the parking lot but could need full replacement within a year or two of your purchase. Getting a professional roof inspection and reviewing any existing warranties before finalizing your decision can save you from inheriting someone else’s neglected maintenance schedule.
Planning for Construction and Renovation Waste From Day One
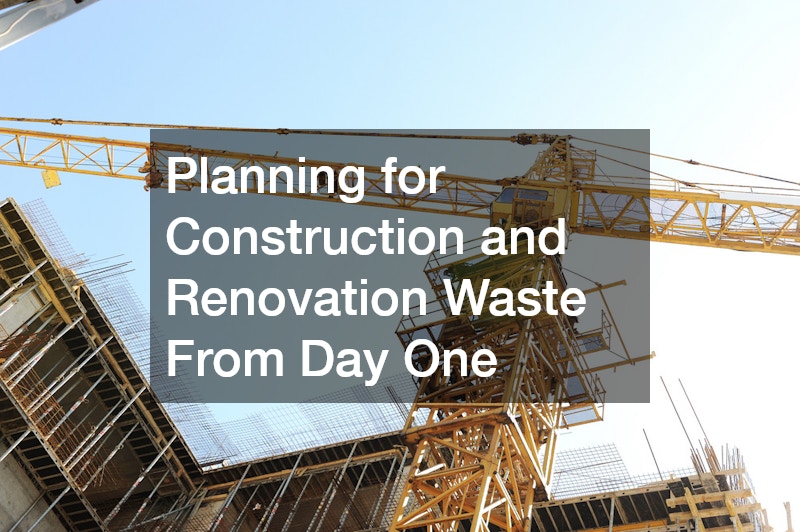
Whether you’re buying a building that needs updates or constructing new, waste removal logistics affect your budget and timeline more than most owners expect. Renovation debris, old fixtures, and construction scraps pile up fast, and without a plan for hauling it away, projects stall while costs quietly climb. A single mid-size renovation can generate 10 to 15 tons of debris, and if you haven’t budgeted for dumpster rentals, landfill tipping fees, or hazardous material disposal, those costs land as surprises mid-project.
Different waste streams also come with different rules. Old insulation, asbestos tile, or lead paint often require specialized abatement contractors and permitted disposal sites, not a standard roll-off dumpster. Skipping this step doesn’t just risk fines; it can shut down a job site entirely until the issue is corrected, pushing your opening date back by weeks.
Thinking through this early keeps your project on schedule and prevents unexpected fees from cluttered job sites. Get quotes from local haulers before breaking ground, ask your contractor how debris removal is factored into their bid, and confirm whether your municipality has specific requirements for construction waste separation or recycling. A little diligence upfront saves you from change orders and delays once demolition is already underway.
- Renting roll off containers before demolition or buildout begins ensures debris removal doesn’t hold up contractors waiting for space to work
- Sizing containers correctly (10, 20, or 30-yard options) avoids paying for unused capacity or needing multiple pickups mid-project
- Scheduling drop-off and pickup around your renovation timeline, including buffer days for delays, reduces idle rental days and extra fees
- Separating recyclable materials like concrete, metal, and wood can lower disposal costs and support sustainability goals
- Confirming weight limits and prohibited materials upfront prevents surprise overage charges or rejected loads at the landfill
- Coordinating container placement with contractors early avoids blocked entrances, parking conflicts, or costly mid-project relocations
Protecting Sensitive Records During Ownership Transitions
Facility purchases and lease transitions often involve a flood of paperwork, from previous tenant records to old financial documents left behind in filing cabinets or storage rooms. Improperly discarded documents create real liability, especially if they contain financial data, employee records, or client information. This is a detail many new owners overlook until it becomes a compliance headache.
Partnering with local shredding companies during a transition ensures sensitive paperwork is destroyed securely and in compliance with data protection regulations. Many of these services offer on-site shredding with certificates of destruction, which provides documented proof for audits or legal purposes. Building this into your move-in checklist protects both your new business and the previous occupant from potential data exposure.
Evaluating Kitchen and Food Service Infrastructure
If your facility includes any food service component, whether a full commercial kitchen, cafeteria, or small break room setup, the existing plumbing and waste systems deserve close attention. Grease buildup in aging pipes is one of the most common and expensive plumbing issues in facilities with any cooking operations, and it’s rarely visible until a backup occurs. Understanding how the current system handles waste can prevent costly emergency repairs down the road.
Facilities with proper grease recycling programs in place tend to experience fewer plumbing failures and lower long-term maintenance costs. These programs collect used cooking oil and grease for repurposing rather than allowing it to accumulate in drain lines, which reduces clogs and extends the life of your plumbing infrastructure. If you’re taking over a space with an existing kitchen, ask whether a grease management program is already established or whether you’ll need to set one up.
Assessing Climate Control Systems for Comfort and Efficiency
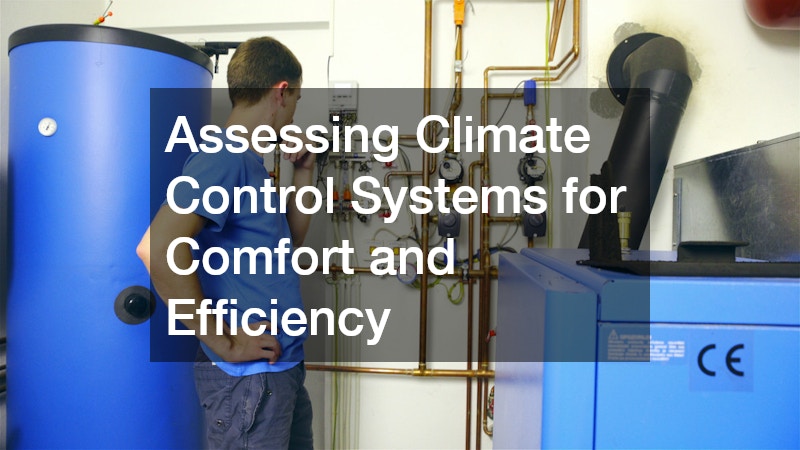
Heating and cooling systems represent one of the largest ongoing operating expenses for any facility, and an outdated or undersized system can quietly erode your profitability every month. Before committing to a building, find out the age, capacity, and maintenance history of the existing climate control equipment. A system nearing the end of its lifespan might work fine during your walkthrough but fail within the first year of ownership.
Bringing in commercial HVAC contractors for a pre-purchase inspection gives you a realistic picture of remaining system life and potential upgrade costs. They can also assess whether the current setup is properly sized for your intended use, since a system built for a retail space may struggle to keep a manufacturing floor comfortable. This upfront evaluation helps you negotiate a fair price or budget accurately for future replacement.
Verifying Electrical Capacity Matches Your Business Needs
Electrical systems are another area where outdated infrastructure can silently limit what you’re able to do with a facility. Older buildings were often wired for the needs of a previous era, which means they may lack the capacity for modern equipment, server rooms, or expanded operations. Discovering this after move-in typically means expensive panel upgrades and rewiring work you didn’t budget for.
Working with licensed commercial electrical services before finalizing a purchase or lease helps identify whether the current electrical infrastructure can support your equipment and growth plans. They can evaluate panel capacity, wiring condition, and code compliance, flagging issues that could become safety hazards or operational bottlenecks. Addressing electrical shortfalls early is far cheaper than retrofitting an occupied, operating facility.
Choosing the Right Construction Partners for New Builds or Major Renovations

If your facility decision involves ground-up construction or a substantial renovation, the team you hire matters just as much as the design itself. Experienced commercial contractors bring project management expertise that keeps timelines realistic and budgets accurate, rather than leaving you to coordinate dozens of subcontractors on your own. Their established relationships with suppliers and inspectors can also help avoid the delays that plague first-time developers.
For taller structures or projects requiring materials to be lifted to significant heights, arranging tower crane rental well in advance is essential, since availability in busy markets can be limited and scheduling conflicts can push back your entire project timeline. Discussing crane logistics early with your contractor ensures the equipment arrives when needed without idle rental days eating into your budget. Getting these logistics right the first time prevents costly delays that ripple through every other phase of construction.
Building a Realistic Long-Term Maintenance Budget
Every facility, regardless of how well-built, requires ongoing maintenance investment to preserve its value and function. Owners who underestimate these costs often find themselves reacting to emergencies instead of planning proactively, which almost always costs more in the long run. A burst pipe or failed rooftop unit addressed on an emergency basis can cost two to three times more than the same repair scheduled through routine service.
A common industry guideline suggests budgeting 2% to 4% of a building’s replacement value annually for maintenance and capital reserves, though older buildings or those with heavy equipment loads may need to budget closer to 5%. Break this down into categories: routine upkeep like HVAC filters and landscaping, mid-cycle replacements like roofing membranes or parking lot resurfacing every 10-15 years, and major system overhauls like electrical or plumbing infrastructure that may only occur once every 20-30 years but carry a substantial price tag.
Building a maintenance reserve from day one protects your profitability against surprise repairs. Setting aside funds monthly, rather than scrambling when a system fails, smooths out cash flow and prevents a single bad year from derailing your budget. Reviewing and adjusting this reserve annually, based on facility age and inspection findings, keeps the plan realistic rather than a static number pulled from a spreadsheet years ago.
- Set aside 2-4% of property value annually (or 1-3% of revenue for owner-operators) specifically for maintenance and capital repairs, adjusting upward for older buildings
- Schedule regular inspections for roofing, HVAC, electrical, and structural components rather than waiting for failures — typically annually for major systems, quarterly for high-wear areas like roofing
- Keep documentation of all repairs and system ages to track when major replacements will be needed, including installation dates, warranty terms, and expected lifespans (roofs: 15-25 years, HVAC: 15-20 years)
- Build a separate reserve fund for big-ticket replacements so a single failure doesn’t force emergency borrowing or cash-flow disruption
- Review your maintenance budget annually and adjust based on the building’s changing needs, usage patterns, and any code or compliance updates that affect required upgrades
The facility you choose today will shape your operating costs, tenant relationships, and overall profitability for years, so it deserves the same level of scrutiny as any major financial investment. Taking time to evaluate the structural, mechanical, and logistical details before committing puts you in a far stronger position than discovering these issues after move-in. Bring in qualified inspectors and specialists for the systems you can’t fully assess on your own, and build a realistic maintenance plan from the start. That upfront diligence is what separates a facility that supports your goals from one that quietly works against them.